
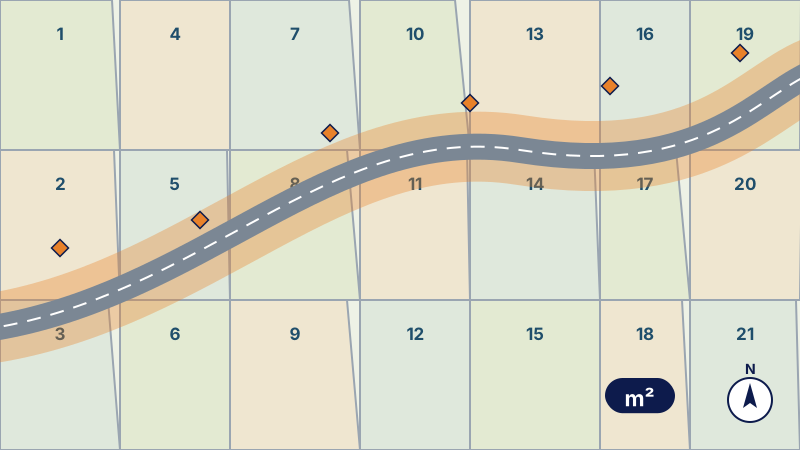
The assignment at a glance
- Client
- Design office
The assignment
- Consultations with stakeholders and land services.
- Surveys to delimit the land takes.
- Parcel plan and schedule.
- Detailed topographic plan of the corridor.
Other projects
- Parcel schedule for an urban transport lineAffected areas, additional survey, parcel enquiry and schedule, and land files for an urban transport project.
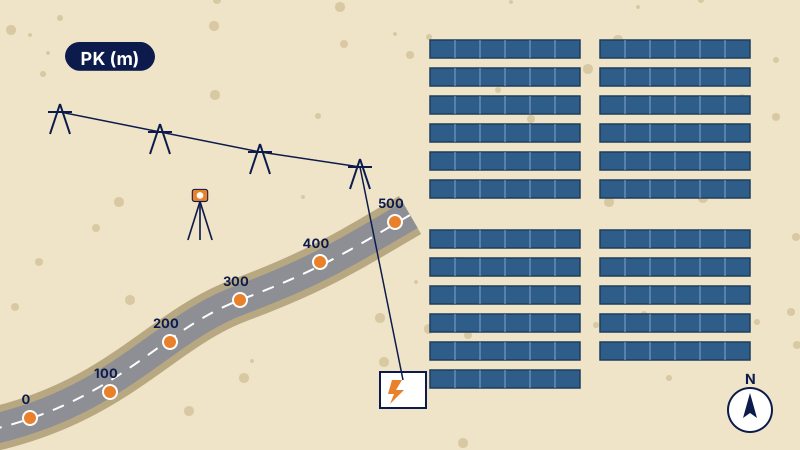 Survey of access roads to solar plantsTopographic survey of the access roads to solar plants and their connection lines: method and deliverables.
 Industrial building setting-out and monitoringInitial and final topographic plans, setting-out of axes and steel frame, and earthworks volumes for a building.
The published information is limited to the nature of the assignment; the client's data remain confidential.