
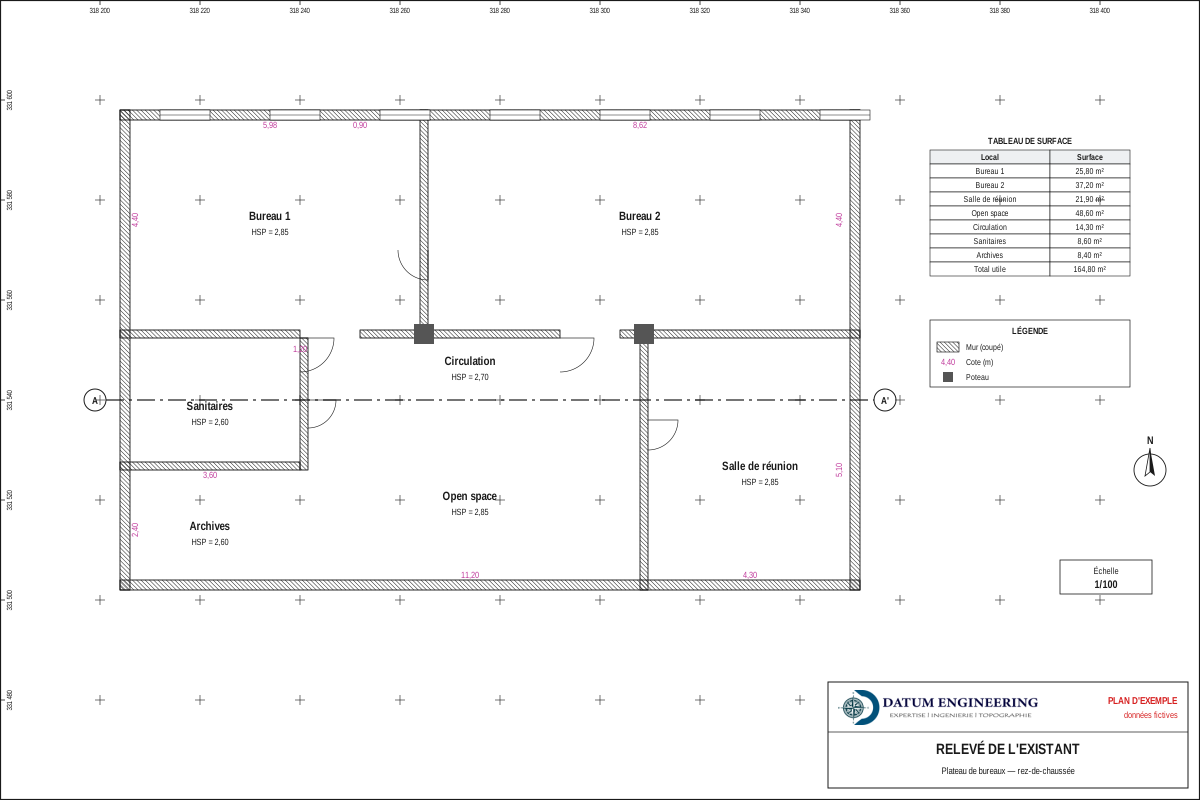
The assignment at a glance
- Client
- Banking institution
The assignment
- Survey of the premises: walls, openings, columns, areas.
- Plans in a presentation common to all branches.
- Technical update file.
Other projects
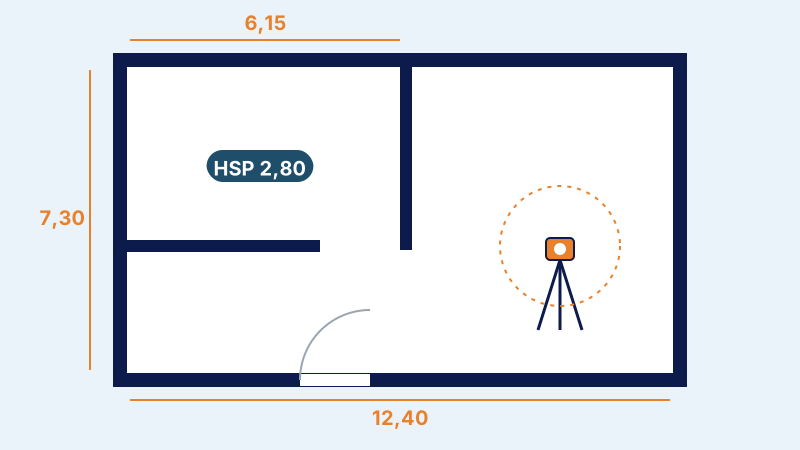 Architectural and 3D survey of a buildingSurvey of the façades and interiors of all floors, 3D modelling and dimensioned plans of a building before renovation.
The published information is limited to the nature of the assignment; the client's data remain confidential.