
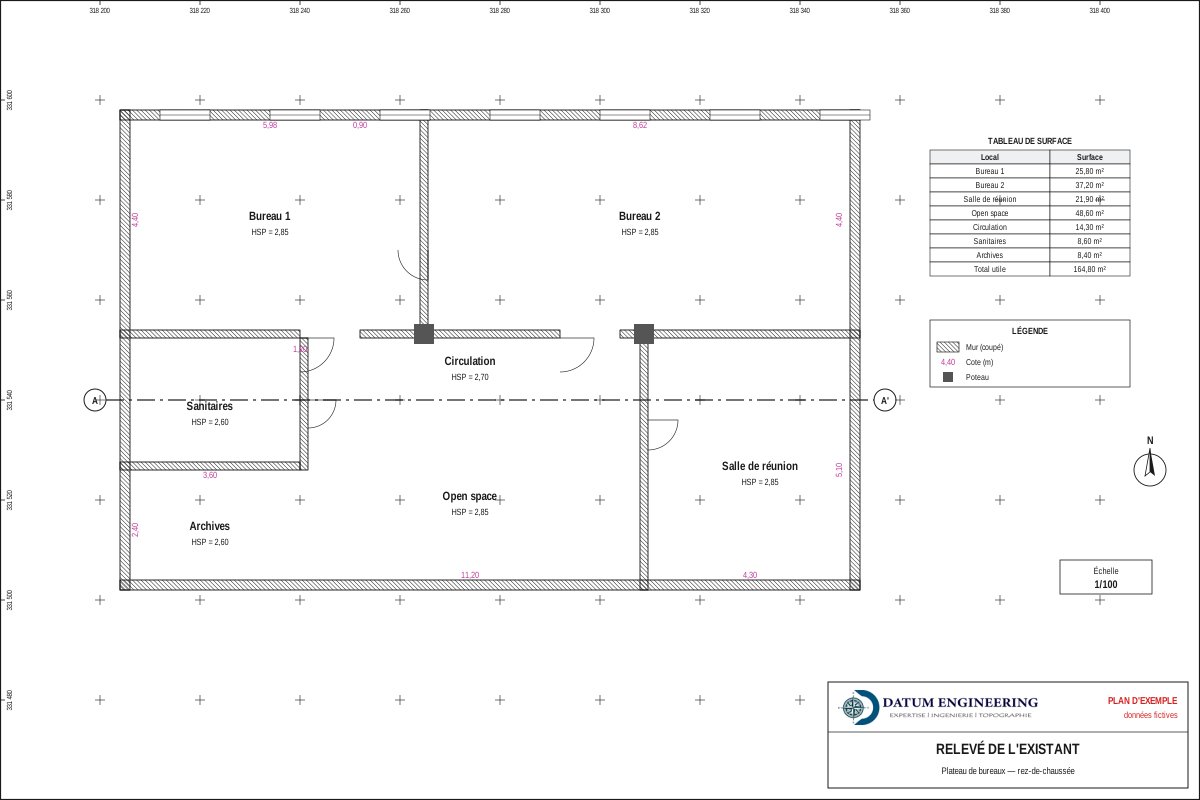
When is it needed
- Update file for premises.
- Refurbishment, change of use.
- Network of branches to document.
- Area computation.
Our work
- Measurements. Laser distance meter, total station or scanner depending on complexity.
- Plans. Walls, openings, columns, stairs, heights.
- Façades and sections. If the file requires them.
- Areas. By room and by floor.
Examples of assignments
- Bank branches
- Franchise shops
- Older buildings
- Open-plan office floors
What you receive
- Floor plans, façades, sections (DWG, PDF)
- Schedule of areas
Reference framework
- Standards of the ONIGT (National Order of Surveying Engineers)
Where we work
The firm is based in Aïn Sebaâ and works in the sixteen districts of Casablanca (Anfa, Maârif, Sidi Belyout, Al Fida, Mers Sultan, Aïn Chock, Hay Hassani, Ben M'Sick, Sbata, Moulay Rachid, Sidi Othmane, Hay Mohammadi, Roches Noires, Aïn Sebaâ, Sidi Bernoussi, Sidi Moumen), in Mohammedia, Bouskoura, Dar Bouazza, Nouaceur, Médiouna, Berrechid, Benslimane, Settat and El Jadida.
Projects of the firm
- As-built survey of a branch networkAs-built survey and technical files to update the premises of a branch network: method and deliverables.
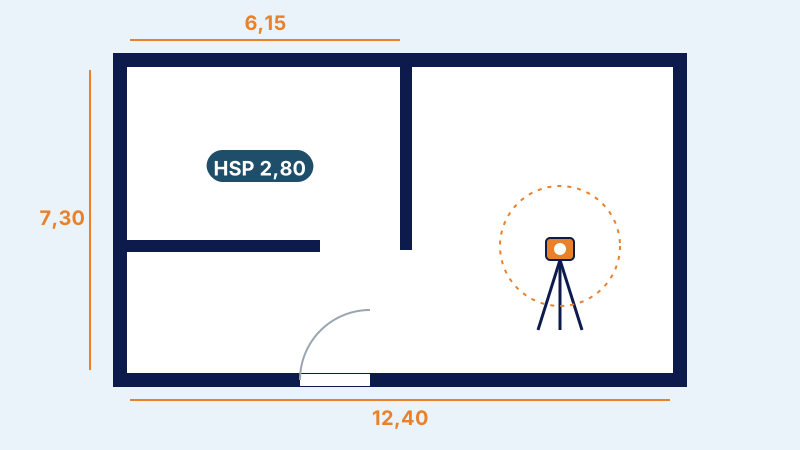 Architectural and 3D survey of a buildingSurvey of the façades and interiors of all floors, 3D modelling and dimensioned plans of a building before renovation.
Further reading
Frequently asked questions
Do the premises have to close?
Generally not: the survey is carried out without interrupting business.