
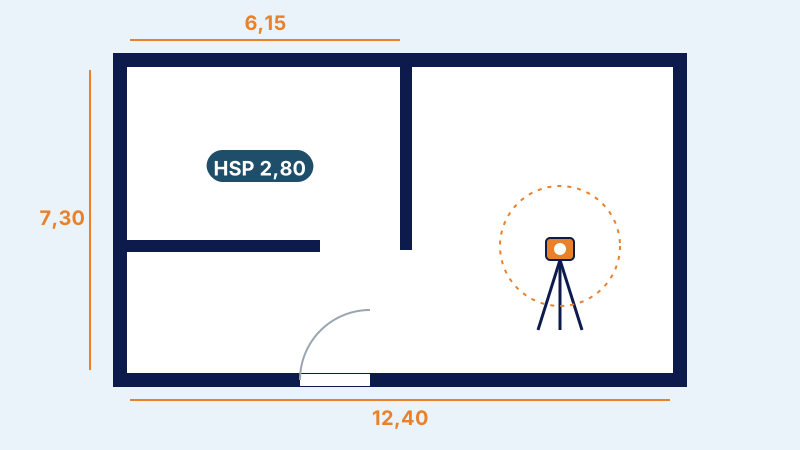
The assignment at a glance
- Client
- Property developer
The assignment
- Survey of the façades.
- Plans of all floors and openings.
- Interior and exterior 3D model.
- Dimensioned plans for the renovation works.
Other projects
 3D scan and 3D model of a natural siteHigh-density 3D model of a coastal natural site by laser scanner and drone, tied to the NGM, with report and viewer.
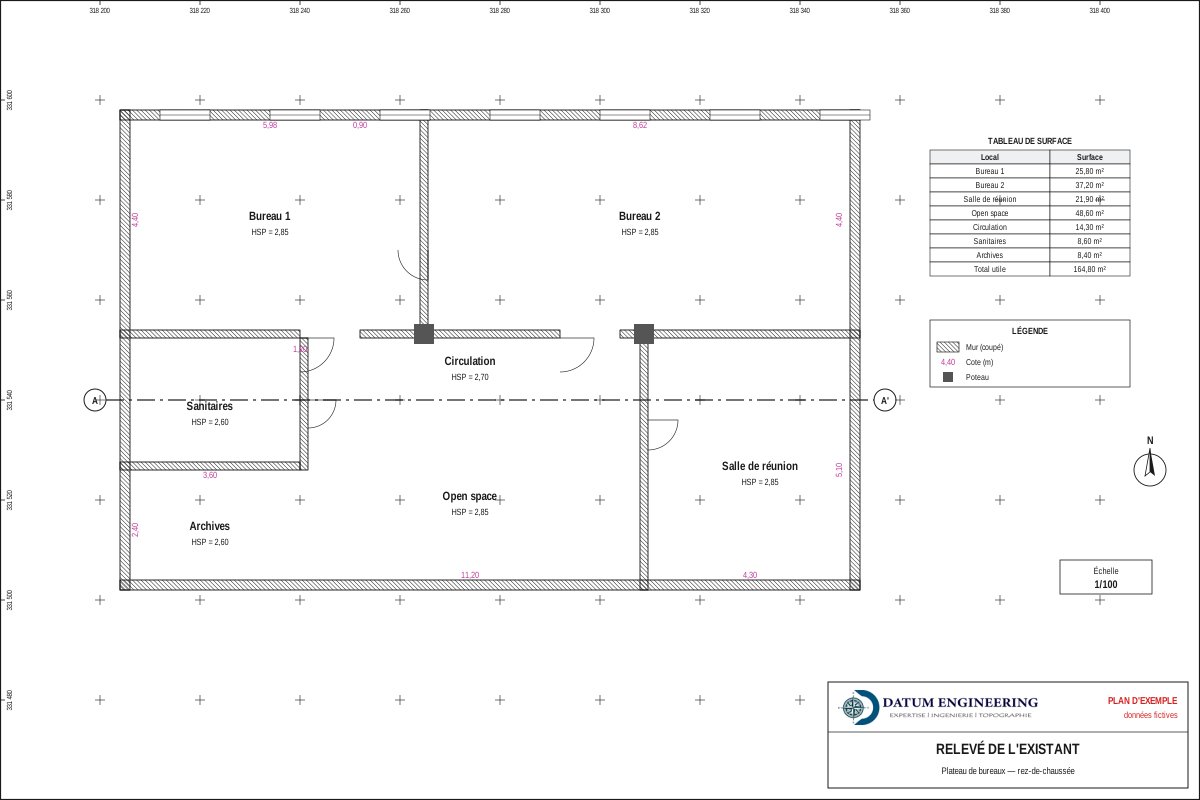 As-built survey of a branch networkAs-built survey and technical files to update the premises of a branch network: method and deliverables.
The published information is limited to the nature of the assignment; the client's data remain confidential.