
Your situation
- You have found premises and want to know whether they can house a tobacco shop.
- Your licence application requires a measurement certificate issued by a surveying engineer.
- A neighbouring tobacco shop seems close and you want to know the actual distance before incurring costs.
The minimum distance
Law 46-02 on the tobacco regime and Decree No. 2-11-438 of 23 November 2011 impose a minimum distance between the planned tobacco shop and existing ones. Standard 14 of the ONIGT (National Order of Surveying Engineers) adopts these thresholds:
| Location of the premises | Minimum distance |
|---|---|
| Apartment-building zone | 100 m |
| Villa zone | 300 m |
| Rural area | 500 m |
The zone is the one stated in the urban agency's planning information note (note de renseignements urbanistiques).
How the distance is measured
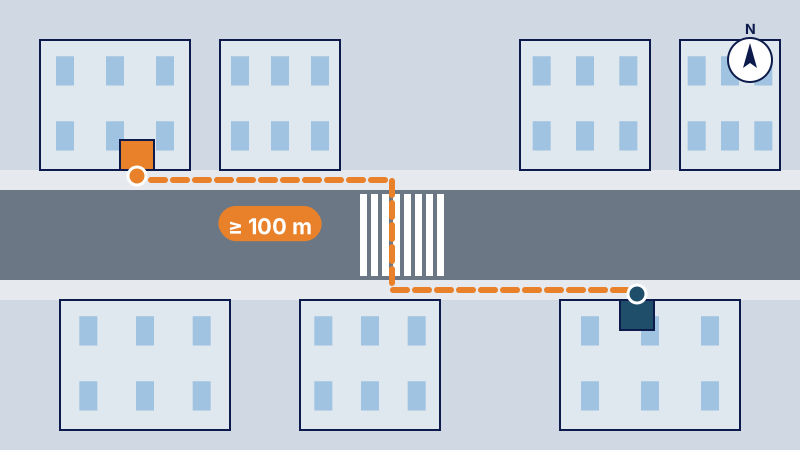
It is not a straight-line distance, but the shortest walking route, in compliance with the highway code:
- from the middle of the entrance door of the planned tobacco shop to the middle of the entrance door of the existing one;
- following the centre line of pavements and footpaths;
- using pedestrian crossings where they exist;
- going around undeveloped plots, but using public passages beneath buildings;
- in a straight line between two successive points; the measurement is taken to the centimetre and expressed in metres.
How it proceeds
- Preliminary review of the address, the land reference and the planning zone.
- Surveyor's contract, signed and certified by the applicant.
- Request to the governor for the list of neighbouring tobacco shops, existing and planned.
- Consultations of the cadastre (land references, control points) and of the municipality (pedestrian crossings).
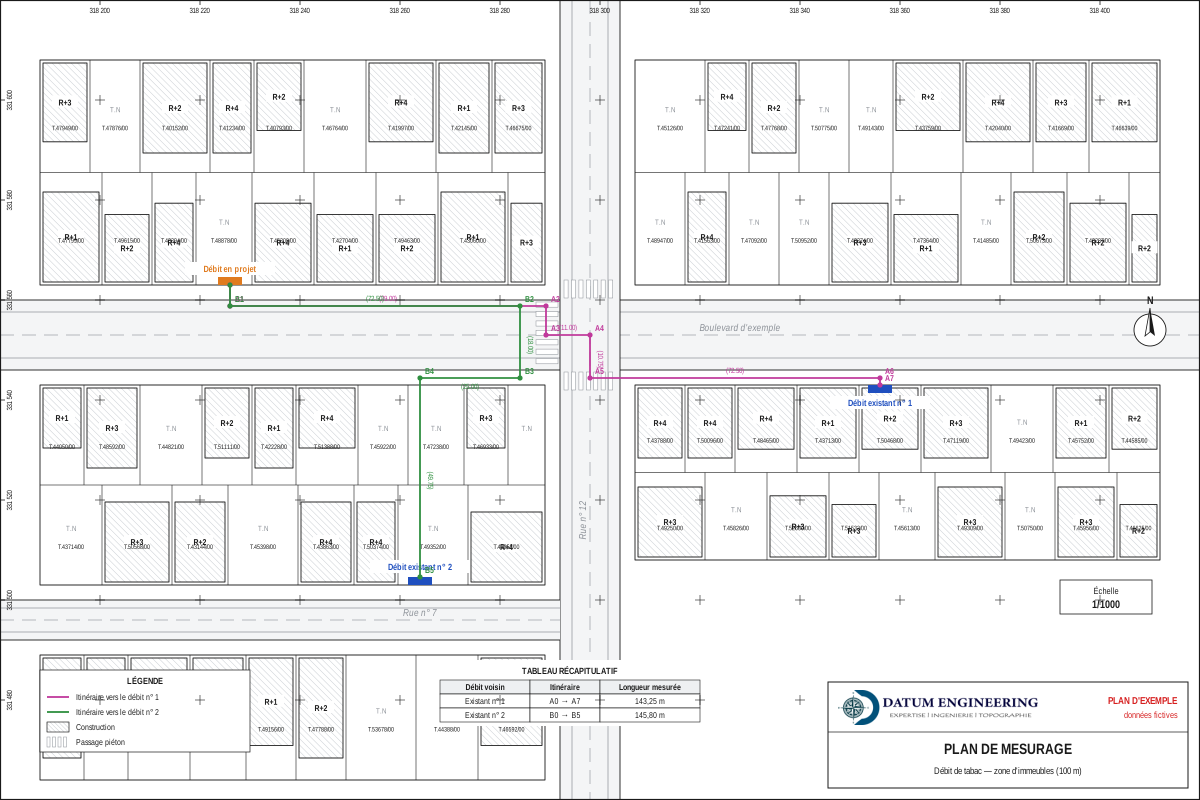
- Field survey of the façades, the doors and each point of the route.
- Plans and certificate: alignment sketch of each tobacco shop, overall measurement plan, plan of the planned tobacco shop and measurement certificate signed by the surveyor.
Documents to prepare
- the exact address of the premises and the land title number of the building;
- the planning information note, if you have it;
- the applicant's identity document, for the certified contract;
- access to the premises on the day of the survey.
Frequently asked questions
Is the distance measured in a straight line?
No. It is the shortest walking route, along pavements and pedestrian crossings, from one entrance door to the other.
How do I know which distance applies?
It depends on the zone stated in the planning information note: 100 m in an apartment-building zone, 300 m in a villa zone, 500 m in a rural area.
Are planned tobacco shops taken into account?
Yes. The list requested from the governor includes existing tobacco shops and planned ones.
Other useful guides
 Opening a pharmacy: the 300-metre rule and the measurement fileOpening a pharmacy in Morocco: 300 m distance in a straight line, requirements for the premises and measurement plan under ONIGT Standard 13.
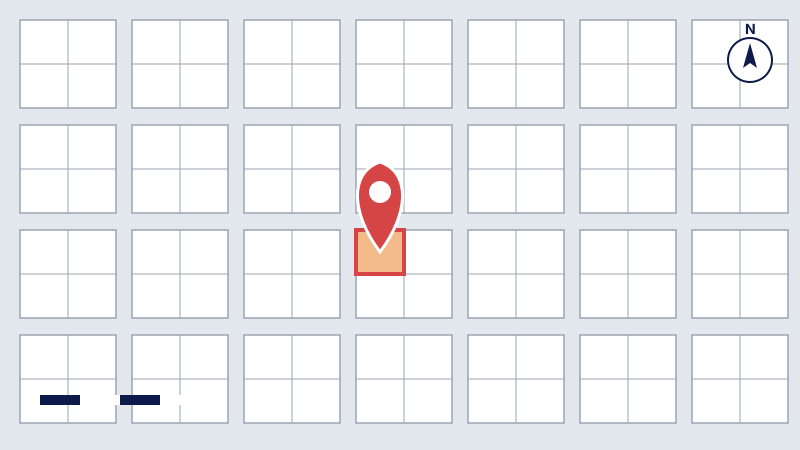 Location plan: locating a plot precisely for the administrationLocation plan for a building permit or an administrative application: purpose, scale, content and tie-in to the Lambert system.
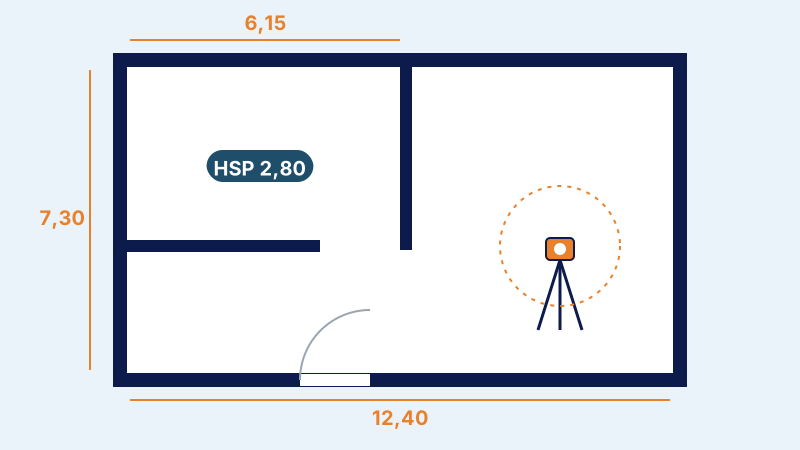 Interior survey: obtaining accurate plans of the existing buildingInterior survey of an apartment, premises or a building: plans of each level, areas, heights and files delivered to the architect.
Written by the surveying engineers of DATUM ENGINEERING, a firm registered on the roll of the ONIGT (National Order of Surveying Engineers).
General information article, based on the standards of the ONIGT (National Order of Surveying Engineers) and the ANCFCC (National Agency for Land Registry, Cadastre and Cartography) and on the texts in force on the date of update. It does not replace an examination of your file.