
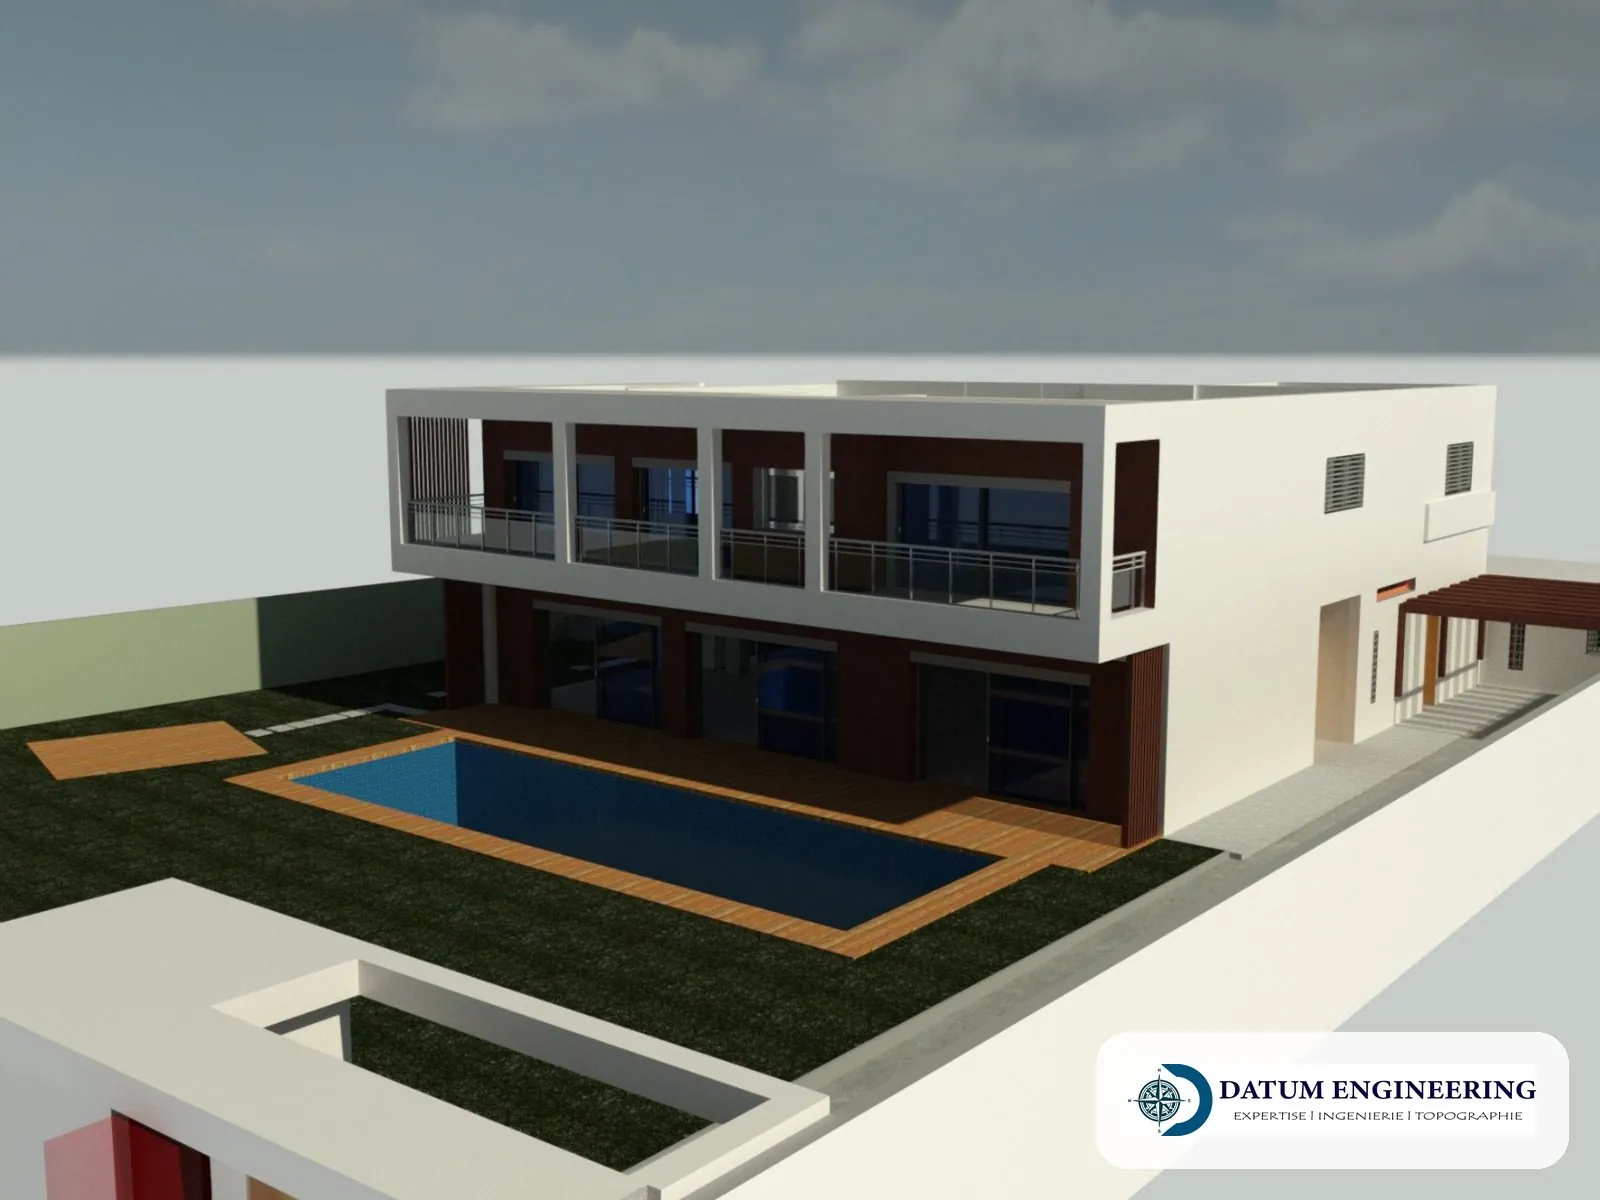
When is it needed
- Refurbishment or extension.
- Technical management of a property portfolio.
- Coordination of trades on an existing building.
Our work
- Level of detail. Defined with the client before the survey.
- Scan. Point cloud referenced and checked.
- Modelling. Walls, slabs, openings, structure, visible services.
- Check. Model / point cloud deviations verified.
Examples of assignments
- Building before refurbishment
- Office building
- Industrial building
What you receive
- BIM model (IFC, RVT)
- Extracted plans and sections
- Point cloud
Reference framework
- Contractual level of detail
- Accuracy standards of the ONIGT (National Order of Surveying Engineers)
Where we work
Based in Casablanca (Aïn Sebaâ), the firm carries out this service throughout Morocco: Greater Casablanca, Rabat-Salé-Témara, Fès, Tangier, Agadir, the Oriental and the South. Its survey crews travel to the site for the duration of the assignment.
Further reading
Frequently asked questions
2D plans or BIM model?
Plans are sufficient for a file; the model is used for design and facility management.